




504 Covington Park StreetSeffner, FL 33584
HICKORY LAKES MANOR · Hillsborough County
Description
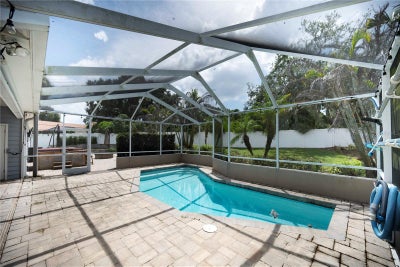
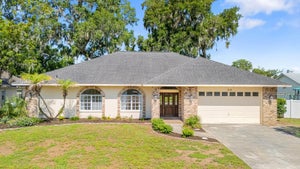
Brand-new roof (2026) and new upstairs HVAC system (2026) provide peace of mind in this beautifully maintained pool home nestled in the desirable community of Hickory Lakes Manor. Offering five bedrooms, four full bathrooms, a spacious bonus room, and exceptional indoor and outdoor living spaces, this home perfectly combines comfort, functionality, and Florida living. Step inside to discover a thoughtfully designed floor plan featuring rich wood flooring and elegant finishes throughout. The formal dining room provides the perfect setting for holiday gatherings and dinner parties. The spacious primary suite offers a relaxing retreat with a generous walk-in closet and a beautifully updated en suite bath featuring dual vanities with abundant counter space, a contemporary freestanding soaking tub, and a large glass-enclosed tile shower. At the heart of the home, the well-appointed kitchen showcases warm wood cabinetry, stone countertops, a tiled backsplash, stainless steel appliances, an oversized center island that serves as the heart of the home, and abundant prep and storage space. The kitchen flows seamlessly into the spacious great room, creating an ideal setting for entertaining and everyday living. A cozy fireplace adds warmth on cooler Florida evenings, while sliding doors lead to your private backyard oasis. The split-bedroom floor plan offers privacy, with three secondary bedrooms and two full bathrooms on the main level. One bedroom is currently configured as a home office with custom cabinetry and a built-in desk, making it ideal for remote work or study. A convenient laundry room with utility sink completes the first floor. Upstairs, you'll find an expansive bonus room, a fifth bedroom, and a fourth full bathroom. Custom built-ins, shelving, skylights, and abundant storage make this level incredibly versatile—perfect as a media room, game room, fitness space, homeschool classroom, guest suite, or additional living area. The fifth bedroom also features built-in shelving and a desk, making it an ideal private retreat for guests or multi-generational living. Step outside and enjoy your own backyard paradise. The sparkling pool, oversized fully pavered patio, and inviting fire pit create the perfect setting for relaxing evenings, weekend barbecues, and year-round Florida entertaining. Nature lovers will appreciate the preserve directly across the street, where a peaceful walking trail leads to a nearby lake that's perfect for fishing and enjoying the outdoors. Additional upgrades include crown molding in the primary suite and dining room, plantation shutters throughout, elegant built-in features including illuminated display cabinets in the front entry, and thoughtful finishes that make this home truly move-in ready. This exceptional home offers the space, flexibility, and upgrades today's buyers are looking for. Schedule your private showing today!
Property Information
- Property type
- Residential
- Sub-type
- Single Family Residence
- Style
- Contemporary
- Year built
- 1993
- Stories
- 2
- Living area
- 3,506 Sq Ft
- Lot size
- 0.34 acres
- Lot dimensions
- 110x133
- Garage spaces
- 3
- Ownership
- Fee Simple
- Zoning
- PD
- Days on market
- 316
- MLS® Listing#
- TB8442434
Property Features
- Interior
- Built-in Features · Crown Molding · Eat-in Kitchen · High Ceilings · Open Floorplan · Stone Counters · Walk-In Closet(s)
- Exterior
- Lighting · Rain Gutters
- Appliances
- Convection Oven · Dishwasher · Disposal · Electric Water Heater · Freezer · Microwave · Range · Water Softener
- Cooling
- Central Air
- Heating
- Central
- Flooring
- Carpet · Tile · Wood
- Fireplace
- Other · Wood Burning
- Pool
- Gunite · Heated · In Ground · Salt Water · Screen Enclosure · Private
- Parking
- Attached
- Laundry
- Inside · Laundry Room
- Patio
- Covered · Front Porch · Patio · Rear Porch · Screened
- Fencing
- Vinyl
- Lot features
- Paved
- Construction
- Vinyl Siding · Frame
- Foundation
- Slab
- Roof
- Shingle
- Windows
- Skylight(s) · Shutters
- Utilities
- Cable Available · Cable Connected · Electricity Available · Electricity Connected
- Sewer
- Septic Tank
- Water source
- Public
Rooms
First
- Dinette10x10
- Bedroom 210x11
- Bedroom 311x11
- Bedroom 415x10
- Dining Room16x13
- Great Room22x18
- Kitchen19x10
- Master Bedroom16x14
Second
- Bedroom 510x10
- Bonus Room27x18
Schools
- Elementary
- Lopez-HB
- Middle
- Burnett-HB
- High
- Strawberry Crest High School
Financial Details
- HOA
- $125 / AnnuallyAssociation: Hickory Lakes Manor
- Annual taxes
- $9,599Tax year 2024
- Parcel number
- U-36-28-20-26P-000002-00002.0
Directions
From N. Valrico Rd, turn left on Hwy 574/Dr MLK Jr Blvd. Turn right on Chastain Rd. Turn left on E Old Hillsborough Ave. Turn right on Running Horse Rd, then right on Penn National Rd, then left on Covington Park St. The home will be on the left.
Open Houses
- 11:00 AM–2:00 PMAdd to calendar
Listing Courtesy: COLDWELL BANKER REALTY - 813-685-7755
Last Updated: 2025-11-10T00:00:00.000Z
SEFFNER Market Statistics
How this home compares to 83 active listings in SEFFNER, FL
| SEFFNER median | This listing | |
|---|---|---|
| Median listing price | $422,581 | $600,000 |
| Median days on market | 78 | 316 |
| Median Sq Ft | 1,921 | 3,506 |
| Median price / Sq Ft | $220 | $171 |
Market statistics compiled from active EXIT Realty® and MLS listings in SEFFNER, FL.
Location
Commute Calculator
Explore commute times from 504 COVINGTON PARK STREET, SEFFNER, FL 33584.
More homes to consider
View similar homes View nearby homes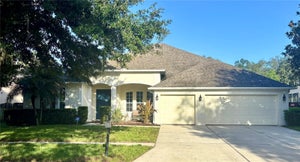


Similar Home Values
Comparable nearby listings and their asking prices.
| Address | Price | Beds | Baths | Sq Ft |
|---|---|---|---|---|
| 307 CARRIAGE OAK PL, SEFFNER, FL | $587,000 | 5 | 4 | 3,491 |
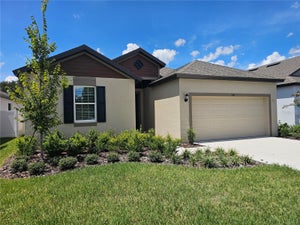
| 13101 DONE GROVEN DRIVE, DOVER, FL | $590,000 | 4 | 2 | 2,608 |
| 1247 HONEYCOMB PLACE, SEFFNER, FL | $635,940 | 4 | 2 | 1,928 |
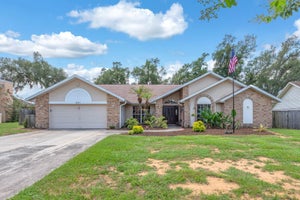
| 621 PENN NATIONAL ROAD, SEFFNER, FL | $540,000 | 4 | 2 | 2,406 |