


5658 Silverbridge TrailBradenton, FL 34211
HARMONY AT LAKEWOOD RANCH PH II-C 1-4 · Manatee County
Description
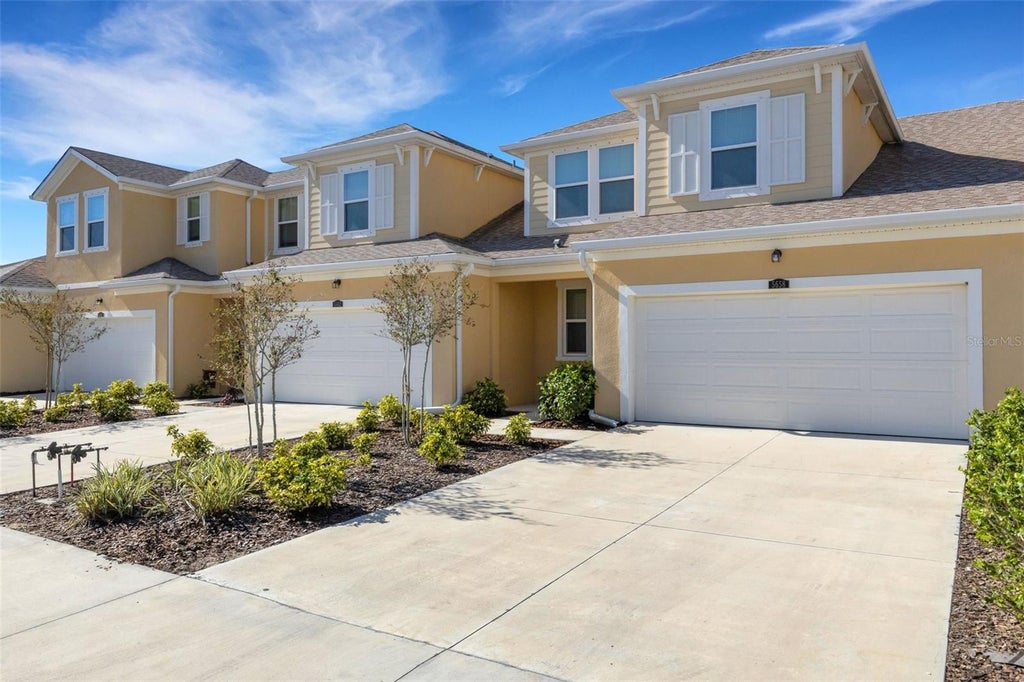
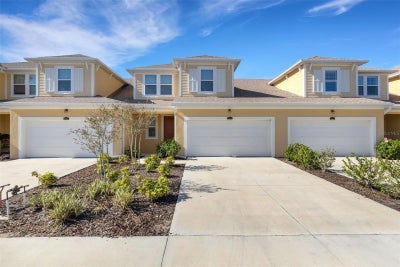
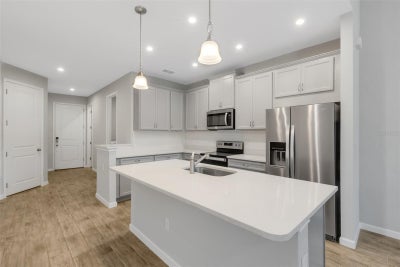
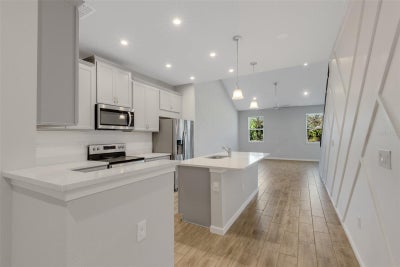
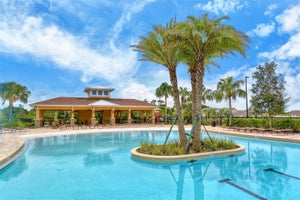
SELLER MOTIVATED- BRING AN OFFER! . Welcome to this charming and highly sought after home design by Mattamy Homes, The Sandbar 2, located in Harmony at Lakewood Ranch. This beautiful townhome blends modern comfort with thoughtful design, featuring 3-bedrooms+Loft, 2.5 baths, 2-Car Garage. As you step inside your eyes will quickly be drawn to the vaulted ceilings as high as 15' creating an open-concept layout offering an airy and spacious feel. Finishes in this home were thoughtfully selected including quartz countertops, laminate flooring, 8' interior doors, and 7"x22" wood look tile throughout the main floor. For those seeking sophistication and style, the kitchen offers quartz countertops, tile backsplash, 42' staggard cabinetry, stainless steel appliances, and a custom-designed board and batten wall. Enjoy a spacious well-appointed primary suite offering laminate flooring, expansive walk-in closet, and primary bath with style and practicality with its quartz countertops, dual-sink vanity and tile shower. Upstairs you'll find the two secondary bedrooms, full bath and a versatile loft space perfect for a home office, cozy reading nook, or an additional entertainment space. Located in the popular neighborhood of Harmony at Lakewood Ranch, enjoy resort-style amenities including a heated pool with outdoor grilling area and tables, fitness center, and playground. Enjoy easy access to The Greens at Lakewood Ranch hosting popular restaurants and boutique stores like The Fresh Market, Starbucks, Publix, Sirius Day Spa, Salon Lofts and much more! Schedule a showing today! **Property information received from third party sources is considered reliable but not guaranteed. All information should be independently verified by buyer's and buyers agent. AVAILABLE NOW FOR A QUICK CLOSE!
Property Information
- Property type
- Residential
- Sub-type
- Townhouse
- Year built
- 2021
- Stories
- 2
- Living area
- 1,784 Sq Ft
- Lot size
- 0.07 acres
- Garage spaces
- 2
- Ownership
- Fee Simple
- Zoning
- PD-MU
- Days on market
- 618
- MLS® Listing#
- A4633952
Property Features
- Interior
- High Ceilings · Open Floorplan · Stone Counters · Vaulted Ceiling(s)
- Appliances
- Dishwasher · Dryer · Electric Water Heater · Freezer · Ice Maker · Microwave · Range · Refrigerator · Washer
- Cooling
- Central Air
- Heating
- Electric
- Flooring
- Carpet · Ceramic Tile · Laminate
- Parking
- Attached
- Laundry
- Inside · Laundry Room
- Patio
- Covered · Rear Porch
- Construction
- Block · HardiPlank Type · Stucco
- Foundation
- Block
- Roof
- Shingle
- Community
- Clubhouse · Fitness Center · Playground · Pool
- Utilities
- Cable Available · Electricity Connected · Sewer Connected · Water Connected
- Sewer
- Public Sewer
- Water source
- Public
Rooms
Second
- Bedroom 2
- Bedroom 3
First
- Great Room
- Kitchen
- Master Bedroom
Schools
- Elementary
- Gullett Elementary
- Middle
- Dr Mona Jain Middle
- High
- Lakewood Ranch High
Financial Details
- HOA
- $322 / MonthlyAssociation: Castle Group
- Annual taxes
- $5,201Tax year 2024
- Parcel number
- 583238009
Directions
From I-75N or South, take exit 217/ State Road 70E, continue for about 2 miles, turn left on Lakewood Ranch Blvd, turn right on Malachite Drive, proceed 0.3 miles to New Haven Blvd, then turn right on to Silverbridge.
Listing Courtesy: COLDWELL BANKER REALTY - 941-739-6777
Last Updated: 2025-01-11T00:00:00.000Z
BRADENTON Market Statistics
How this home compares to 1,976 active listings in BRADENTON, FL
| BRADENTON median | This listing | |
|---|---|---|
| Median listing price | $399,317 | $384,990 |
| Median days on market | 86 | 618 |
| Median Sq Ft | 1,559 | 1,784 |
| Median price / Sq Ft | $244 | $216 |
Market statistics compiled from active EXIT Realty® and MLS listings in BRADENTON, FL.
Location
Commute Calculator
Explore commute times from 5658 SILVERBRIDGE TRAIL, BRADENTON, FL 34211.
More homes to consider
View similar homes View nearby homes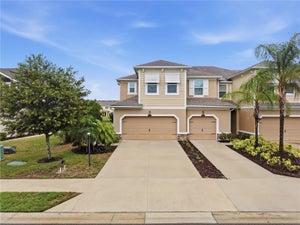

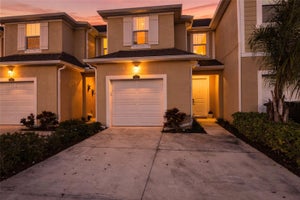


Similar Home Values
Comparable nearby listings and their asking prices.
| Address | Price | Beds | Baths | Sq Ft |
|---|---|---|---|---|
| 5553 PLEASANTVIEW COURT, BRADENTON, FL | $377,500 | 3 | 3 | 1,739 |
| 5517 COACHWOOD COVE, BRADENTON, FL | $369,900 | 3 | 3 | 1,904 |
| 5233 BLOSSOM COVE, BRADENTON, FL | $406,000 | 3 | 3 | 1,784 |
| 11957 SKY ACRES TERRACE, LAKEWOOD RANCH, FL | $355,000 | 3 | 3 | 1,614 |